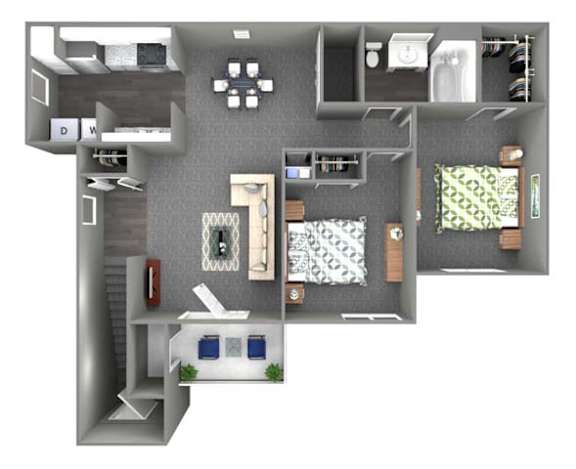
2 Bed - 1 Bath
2 Bedrooms
1 Bathroom
Up to 916 Sq. Ft.
Pet Friendly
Our 2 bedroom, 1 bathroom 916 sq. ft. floor plan offers spacious living with an open layout, plush carpeting, and a fully equipped kitchen. Enjoy the convenience of washer and dryer hookups, generous storage, and a bright living area that leads to your private patio or balcony. A comfortable, well-designed home in the heart of Muskegon.
Features & Amenities
- Washer/Dryer
- Private Entry
- Fully Equipped Kitchen With Stainless Appliances
- Private Patio/Balcony
- Walk-in Closet (select units)
- Central Heat and Air Conditioning
- Plush Carpeting
- Plenty of Closet Space
- Window Coverings
- Cable/Internet Ready
- Expansive Outside Storage (on Patio/Balcony)
- Plank Flooring in Kitchen, Entry, and Bathrooms
- Wooded Grounds
Apartment: # I102
Date Available: 10/10/2026
Starting at: $1,396.00
Apply Now for Apartment I102, opens in a new tabApartment: # F204
Date Available: 11/10/2026
Starting at: $1,400.00
Apply Now for Apartment F204, opens in a new tabStarting at $1,396.00
Have a question?
How can we help you?
Floor Plan Video
Floor Plan Virtual Tour
Floor Plan Video
Testimonials
I give Arbor Crossing a 5 star, the maintence men are awesome. Lived many places in my life time and they are right up their with the best. And the office ladies are so friendly. I feel like this is my home.
- Randall D.
Don't see the apartments or availability date you want? Join this floor plan's wait list.
Prices and special offers valid for new residents only. Pricing and availability subject to change at any time.
2 Bed - 1 Bath Photo Gallery